
In this guide, you’ll learn when a window cut out is needed, how the installation process works, what factors affect the project, and what homeowners can typically expect to pay.
Home » Window 101 » Window Cut Out: What It Is, How It Works & What It Costs
A window cut out is the process of cutting a new opening in an exterior wall so a window can be installed where none previously existed. Unlike replacing an existing window, a cut out changes the structure of the wall and requires a properly framed rough opening that can safely support the home’s load.
Once the opening is created, contractors install a structural header (when required), frame the opening, fit the new window, and complete the interior and exterior finishing. When done correctly, the finished window becomes a permanent part of the home and performs just like one that was included in the original construction.
Window cut outs are commonly completed to bring more natural light into dark rooms, improve ventilation, create better outdoor views, add an egress window to a basement, or accommodate a new room layout during a renovation.
Although creating a new window opening involves more work than replacing an existing window, most homes can accommodate one when the structure, wall construction, and local building code requirements are properly evaluated before work begins.
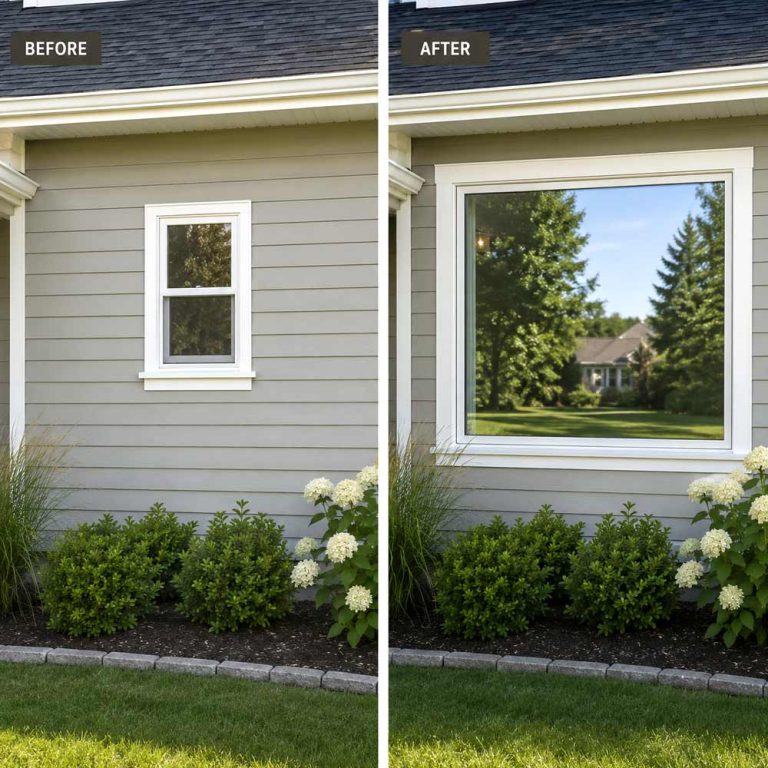
While many homes already have enough windows, there are situations where adding a completely new window is the best solution. A window cut out allows homeowners to bring more natural light into the home, improve airflow, meet building code requirements, or simply make a room feel more open and inviting.
Adding a new window can dramatically increase daylight, making living spaces feel brighter, larger, and more comfortable while reducing the need for electric lighting.
Better ventilation helps remove excess moisture, improves indoor comfort, and allows fresh air to circulate throughout the home.
A window cut out is commonly used to create a properly sized egress opening that improves both safety and natural light in basement living spaces.
Adding a window can better align with a remodeled kitchen, dining room, home office, or living area without changing the overall footprint of the house.
Installing a new window can create a stronger visual connection with the outdoors while bringing more daylight inside.
Brighter interiors, better ventilation, and modern layouts are all features that many buyers appreciate, making a thoughtfully designed window cut out a long-term investment.
Not every window cut out serves the same purpose. The scope of work, structural requirements, and installation methods can vary depending on the project’s goal. Below are some of the most common types of window cut out projects completed in Canadian homes.
This is the most common type of project. A completely new opening is created in an exterior wall where no window previously existed. It is often done to increase natural light or improve the functionality of a room.
Rather than creating a brand-new opening, some homeowners choose to expand an existing one. Larger windows can provide better views, increase daylight, and create a more modern appearance, although additional structural modifications are often required.
Basement projects frequently involve cutting through a concrete or block foundation wall to install a larger window. These projects are commonly completed when finishing a basement or adding a code-compliant egress window.
Adding a window above a countertop or sink can brighten one of the busiest rooms in the home. Improved natural light and ventilation are two of the most common reasons homeowners choose this type of project.
Bathrooms without exterior windows often suffer from poor ventilation and limited daylight. A new window can improve comfort, reduce humidity buildup, and create a brighter, more inviting space while maintaining privacy through the use of frosted or textured glass.
Some homeowners add a large fixed or picture window to maximize outdoor views and natural light. These projects typically require larger structural openings and careful planning to maintain the integrity of the exterior wall.
Find practical advice, comparisons, and expert resources to help you choose the right windows for your home.
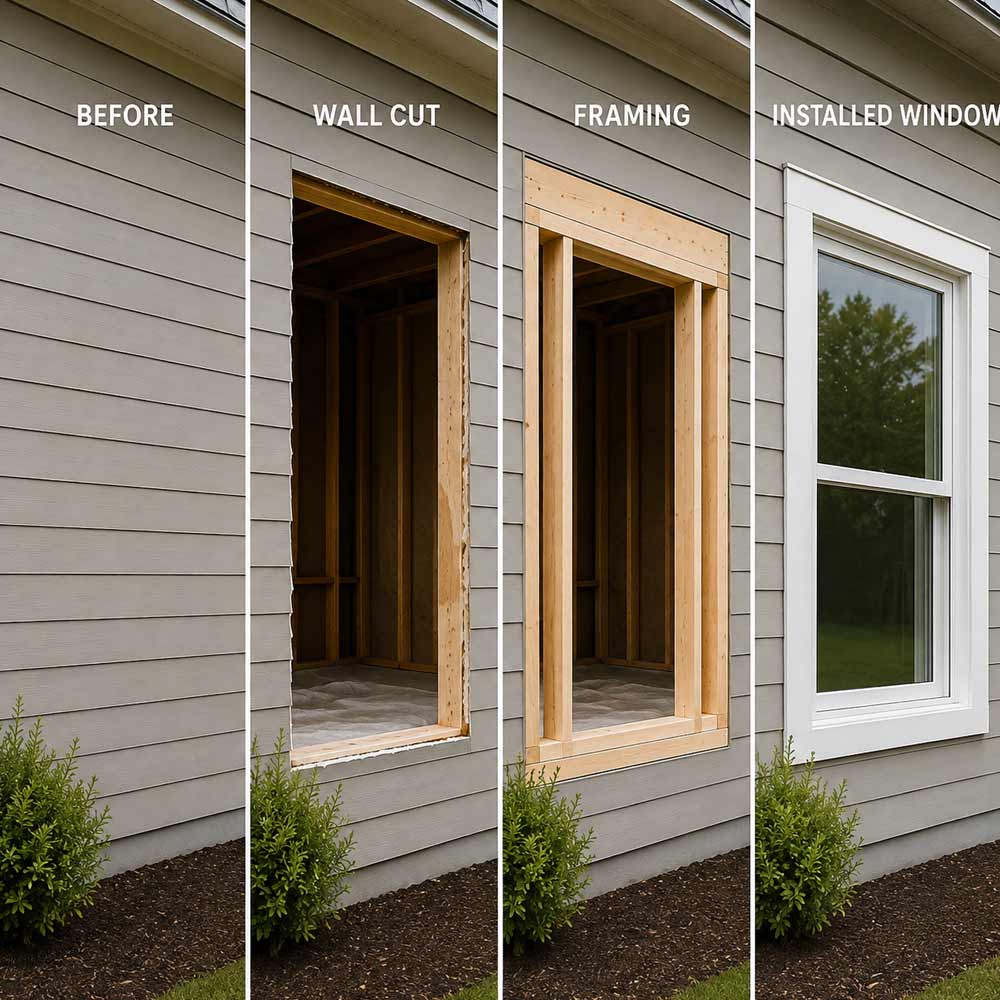
Every home is different, but most window cut out projects follow the same general sequence. The exact steps depend on the wall construction, window size, and local building code requirements, but the overall process is designed to safely create a new opening while maintaining the structural integrity of the home.
The first step is determining whether the proposed window location is suitable. Contractors inspect the wall construction, identify whether it is load-bearing, check for electrical wiring, plumbing, HVAC ducts, or other hidden utilities, and verify that the planned window size complies with local building code requirements.
Once the location is confirmed, the exact dimensions of the rough opening are marked on both the interior and exterior walls. Accurate measurements are essential because the opening must provide enough space for proper framing, insulation, and window installation.
Before cutting begins, the surrounding work area is protected to minimize dust and debris. Interior finishes near the opening may be removed, and exterior siding, brick veneer, or other cladding is carefully taken off where necessary.
The opening is cut using tools appropriate for the wall material. Wood-frame walls are typically cut with circular saws and reciprocating saws, while brick, concrete, or foundation walls require specialized masonry or concrete-cutting equipment.
New framing is installed to create a properly sized rough opening for the window. Depending on the wall design, this may include king studs, jack studs, a sill plate, and a structural header that transfers loads safely around the opening.
After the opening has been framed, the new window is positioned, leveled, and securely fastened. Installers then apply flashing materials, air sealing, insulation, and weatherproofing to help prevent drafts, water infiltration, and energy loss.
The final step is restoring the surrounding finishes so the installation blends seamlessly with the rest of the home. Exterior siding, brick trim, or cladding is repaired around the new window, while the interior receives insulation, drywall repairs, casing, trim, and paint as needed. When completed correctly, the new window looks and performs as though it was included in the home's original construction.
Before any wall is cut, professionals determine whether the project is structurally feasible. They assess the wall type, identify any load-bearing components, locate hidden utilities, and verify that the planned opening complies with local building codes. While most homes can accommodate a new window, the complexity—and ultimately the cost—depends on these findings.
The cost to cut out and install a new window varies from one project to another because every home presents different structural conditions. Creating a new opening involves considerably more work than replacing an existing window, as it may require structural framing, cutting through exterior materials, installing a header, and restoring both the interior and exterior finishes.
For most homeowners, the total cost includes much more than just the window itself. Labour, structural modifications, finishing work, permits, and site-specific conditions all contribute to the final price.
| Project | Typical Installed Cost (CAD) |
|---|---|
| Add a small window (wood-frame wall) | $2,000–$3,000 |
| Add a standard bedroom or living room window | $2,500–$4,000 |
| Enlarge an existing window opening | $2,000–$4,500 |
| Add a large picture window | $3,500–$6,500 |
| Basement window cut out (new opening) | $3,500–$8,000 |
These ranges include professional installation. Actual costs vary depending on wall construction, window size, structural modifications, permit requirements, and interior/exterior finishing.
A typical quote may include:
No two window cut out projects are exactly alike. While the size of the window plays a role, the biggest cost differences usually come from the structure of the home and the amount of work required to safely create the new opening.
| Factor | Impact on Cost |
|---|---|
| Wall Material | ★★★★★ |
| Structural Reinforcement | ★★★★★ |
| Window Size | ★★★★☆ |
| Exterior Finishing | ★★★★☆ |
| Electrical, Plumbing & HVAC | ★★★☆☆ |
| Permit Requirements | ★★☆☆☆ |
The type of exterior wall has one of the biggest impacts on both cost and labour.
Wood-frame walls are generally the easiest to modify because the framing can be adjusted using standard carpentry techniques. Brick veneer walls require additional masonry work to cut the exterior brick cleanly, while poured concrete or concrete block foundations require specialized cutting equipment and considerably more labour.
Some projects require more than simply cutting an opening between existing studs. If the wall carries structural loads, a properly sized header and additional framing members must be installed to transfer the weight around the new window opening.
Larger windows generally require larger headers, increasing both material and labour costs.
A larger window usually requires a larger rough opening, additional framing, and more finishing work. Oversized picture windows may also require heavier glass units and additional labour during installation.
After the window has been installed, the exterior cladding must be repaired so the new opening blends seamlessly with the rest of the house.
Matching existing brick, stone, stucco, or older siding can sometimes be one of the most time-consuming parts of the project.
Hidden wiring, plumbing pipes, gas lines, or HVAC ductwork inside the wall may need to be relocated before the opening can be created. While these situations are not present in every project, they can increase both the complexity and the overall cost.
Depending on your municipality and the scope of work, a building permit may be required before a new window opening can be created. Permit fees themselves are usually a relatively small portion of the total project cost, but inspections and engineering requirements can add time to the overall project.
In most Canadian municipalities, adding a new window opening requires a building permit because the project modifies the structure of the home. Creating a new opening often involves cutting framing members, installing a structural header, and ensuring the wall continues to safely support the loads above it.
Permit requirements vary by province and municipality, but local building departments typically review projects to verify that structural changes, insulation, weatherproofing, and emergency egress requirements (where applicable) comply with the building code.
For this reason, homeowners should always confirm local permit requirements before work begins. Contractors who regularly perform window cut out projects are often able to assist with the permit application process or advise whether permits and structural drawings are required for a specific installation.
Replacing an existing window with one of the same size often does not require a permit. However, creating a new window opening or enlarging an existing opening commonly does because the home’s structural framing is being modified.
Ready to Take the Next Step?
Now that you’ve explored the key aspects of home windows and what to consider before deciding, you’re better prepared to move forward. When you’re ready, check out our vendor directory to connect with local window experts who can help bring your project to life.
Still Comparing Your Options?
If you’re still exploring window options, these guides can help you go deeper into materials, pricing, and installation methods.