Home » Window 101 » Types of Windows for Homes in Canada | Compare Popular Styles » Bay and Bow Windows
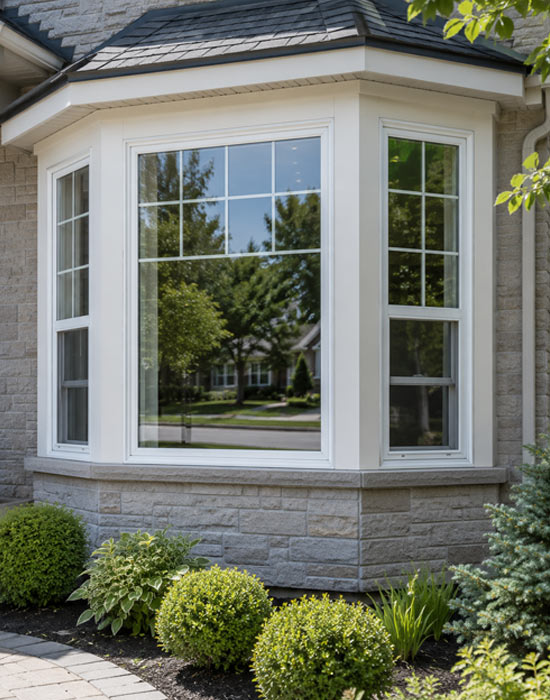
Bay and bow windows offer a striking combination of expansive exterior views, extended interior architectural space, and enhanced natural light. In Canadian residential properties, maximizing daylight during shorter winter days while maintaining robust structural support and airtight performance is essential, and bay and bow configurations serve as a dramatic and practical architectural choice for both traditional and contemporary homes.
Bay and bow windows are multi-panel projecting window assemblies that extend outward from the main exterior wall of a building. Designed to create architectural depth and increase interior floor space, these units are engineered with a combination of fixed and operable windows arranged in an angled or curved projection.
Typically manufactured with high-performance vinyl, classic wood, or durable aluminum-clad frames, these windows deliver reliable thermal performance and structural integrity. Their multi-panel design makes them particularly effective for living rooms and master bedrooms, traditional and transitional facades where architectural focal points are a priority, and standard or custom-sized expansive rough openings.
Panoramic Views & Light – Angular or curved glass configurations expand exterior lines of sight, flooding rooms with daylight.
Extended Space – Projecting beyond the exterior wall, these units create an alcove ideal for window seats or plants.
Architectural Focal Point – Distinct geometric profiles add sophisticated curb appeal to Canadian home designs.
Ventilation Control – Operable flanking windows alongside fixed central lites allow homeowners to manage indoor airflow.
Thermal Performance – Heavy structural supports and modern multi-pane glazing ensure solid energy efficiency against drafts.
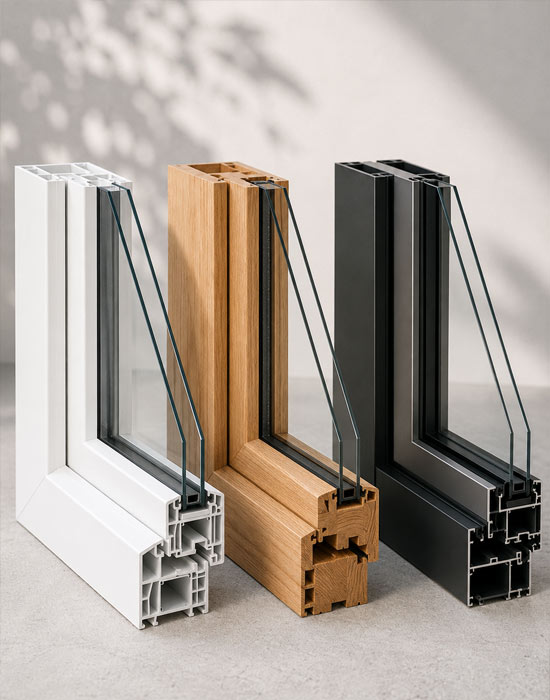
Vinyl (uPVC) – Budget-friendly, highly energy-efficient, and virtually maintenance-free. It completely resists moisture and extreme seasonal temperatures.
Wood – A premium option providing organic warmth and traditional elegance. Requires periodic sealing to defend against humidity and enhance property value.
Aluminum-Clad – Delivers exceptional structural rigidity and ultra-slim sightlines, offering robust support for heavy projecting systems with a modern aesthetic.
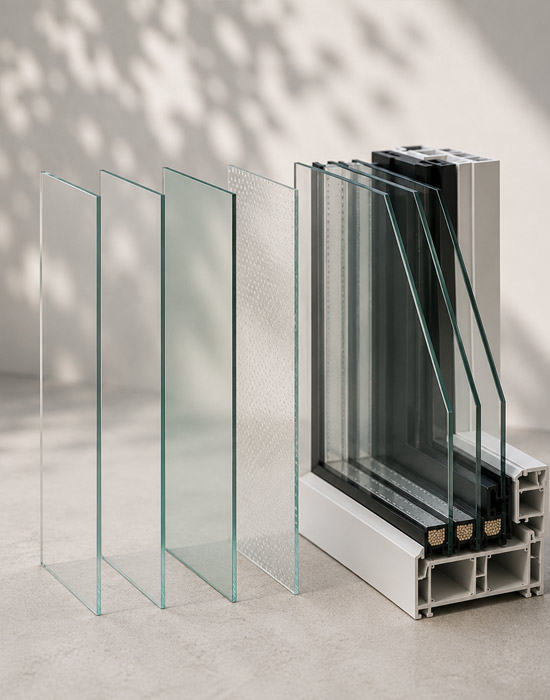
Multiple-Pane Glazing – Dual or triple-layer glass to maximize heat retention and reduce outdoor noise.
Low-E Coatings – Thin, transparent layers reflecting radiant heat to preserve indoor comfort and lower utility bills.
Inert Gas Fills – Argon or Krypton gas sealed between panes to slow thermal transfer and boost insulation.
Security Films – Protective layers blocking UV rays from fading interior furnishings while adding impact resistance.
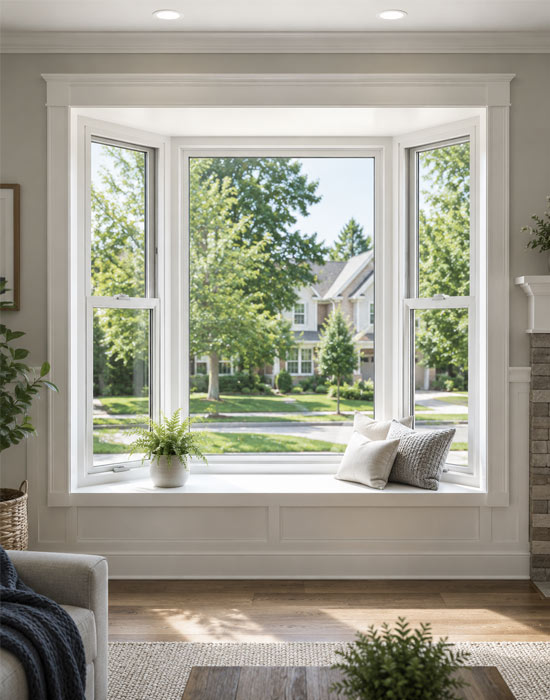
Living Rooms & Master Bedrooms – Creates a stunning focal point and opens up panoramic sightlines, maximizing natural sunlight throughout the day.
Cozy Reading Nooks & Window Seats – The extended structural projection provides the ideal recessed footprint for custom seating, plush cushions, or built-in storage.
Traditional & Contemporary Facades – Adds rich geometric dimension and distinct architectural curb appeal to both heritage and modern Canadian home designs.
Pricing varies based on size, frame material, and the chosen glass configuration. Here’s a general cost guide:
| Window Type | Price Range (CAD) |
|---|---|
| Standard Vinyl (uPVC) | $1,200 – $3,500+ |
| Wood Window | $2,500 – $6,000+ |
| Aluminum Window | $2,000 – $4,500+ |
| Installation Labour (per window) | $800 – $2,500+ |
Consult with a professional to review your architectural preferences, spatial goals, and frame material choices for your new projecting window layout.
An expert inspects the rough opening on-site, taking precise measurements and checking load-bearing capabilities to ensure safe support for the extended frame.
Determine your preferred framing materials, glass pane packages, and hardware options. Due to the custom angles and multi-unit assembly required, manufacturing takes extra time.
Your custom bay or bow structure is carefully built in the factory, aligning individual window segments, angles, and joining mullions to exact architectural blueprints.
Installers remove the legacy window structure, secure exterior support cables or brackets, level the heavy projecting frame into the opening, and insulate all gaps thoroughly.
Workers apply weatherproofing flashings and exterior sealants, finish interior trim work, and test the entire installation for stability, structural integrity, and proper operation.
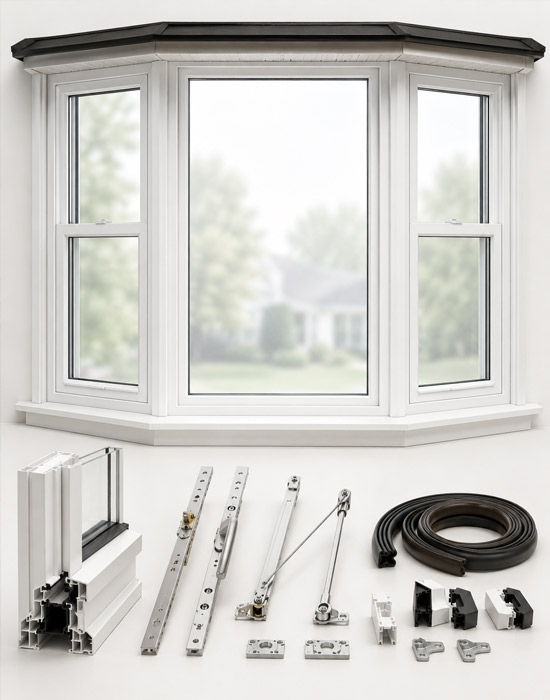
Because bay and bow windows combine fixed lites with operable flanking units, their hardware focuses on secure operation, multi-point locking, and weather defense:
Multi-Point Locking Systems – Heavy-duty mechanisms integrated into operable sashes to pull panels tightly shut, blocking drafts and boosting security.
Support Cables or Knee Braces – Exterior structural supports engineered to carry the outward weight of the projecting assembly and prevent sagging.
Corner Mullion Posts & Joiners – Specialized elements designed to securely connect window segments at precise angles while maintaining a rigid frame.
Perimeter Weatherseals & Gaskets – High-density seals placed along meeting points and tracks to block air and moisture infiltration.
Bay and bow windows deliver grand architectural elegance and panoramic views, ideal for homeowners seeking expanded interior space alongside reliable ventilation. Contact your local window specialist today for a technical evaluation.
| Installation Type | Description |
|---|---|
| Full Frame Replacement | Completely removes the old window frame, sill, and structural framing supports, making it the essential choice for bay and bow setups to ensure proper weight-bearing headers, address hidden wall rot, or upgrade structural insulation. |
| Retrofit (Insert) Installation | Fits new window units directly inside a solid existing frame structure; a faster, less invasive, and more budget-friendly approach, though rarely recommended for complex projecting bay or bow configurations that require structural reinforcement. |
Because projecting bay and bow windows rely heavily on secure support cables, knee braces, and rigid weight-bearing headers to prevent sagging, ensuring a proper structural fit during installation is vital. Opting for a full-frame replacement is the smartest choice for projecting windows, especially if your current rough openings show signs of moisture intrusion, structural settling, or wood rot that could compromise the stability of the extended frame.
Alternatively, if your existing framework remains completely solid, square, and structurally reinforced, a retrofit or pocket-style approach may apply only under specific professional evaluations, though full-frame integration is standard practice for multi-panel cantilevered units to guarantee long-term safety and performance.
Now that you’ve explored the key aspects of home windows and what to consider before deciding, you’re better prepared to move forward. When you’re ready, check out our vendor directory to connect with local window experts who can help bring your project to life.
Keep learning — explore the most important topics to help you make the right call when the time comes.