Door Terminology: Parts, Frames, Jambs, Hinges & More

Understanding common door terms can make it easier to compare quotes, choose the right products, and communicate with contractors during a renovation or replacement project.

This guide explains the main parts of residential doors used in Canadian homes, including frames, jambs, thresholds, hinges, weatherstripping, sidelights, transoms, and hardware. Use it as a simple reference to better understand how modern door systems are built and how each component affects security, insulation, durability, and everyday functionality.

Door Terminology: Breaking It Down

Term Meaning
Frame The bottom part of the door frame that you step over when entering. It helps with weatherproofing and sealing the door.
Threshold Lightweight, corrosion-resistant, ideal for wide openings or contemporary designs
Hinge The hardware that allows the door to swing open and closed. Most doors have three hinges for stability.
Knob/Handle The component you grip to open and close the door. Handles can have locks for added security.
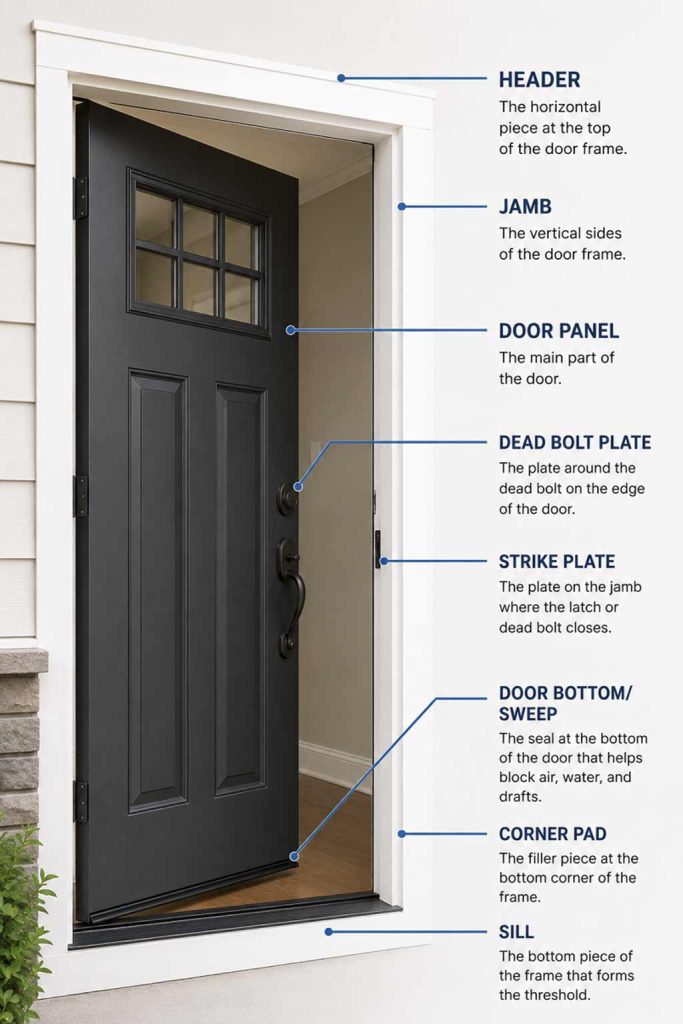
Strike Plate The metal plate fixed to the door jamb where the latch bolt engages to keep the door closed.
Weatherstripping Material used around exterior doors to seal gaps, improving insulation and energy efficiency.
Swing A typical door can have an inswing or outswing depending on where the door is located and what your preferences are.
Door Terminology: Breaking It Down​

Parts of a Door

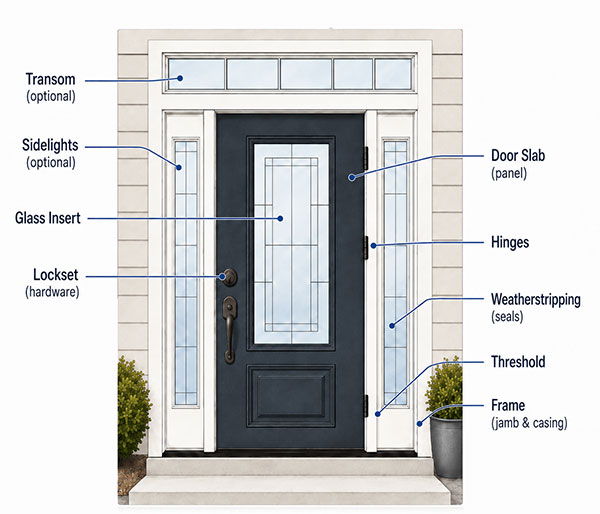
Front-Doors-parts

Whether you’re building a new home, renovating, or simply replacing an outdated door, understanding the differences between exterior, interior, and garage doors is essential for making informed, cost-effective, and practical choices. From material selection and insulation performance to design style and hardware compatibility, the right door can elevate both the functionality and the appearance of any space. With Canada’s wide range of climates and building codes, choosing doors that are properly rated, installed, and maintained ensures long-term durability and comfort.

  • Doorway A doorway is one of the easiest parts of a door to see. It is the opening that you walk through to enter a home or go from one room to another.
  • Door Frame A door frame is what supports the door and consists of the head, jamb and sill. It is commonly made from wood, aluminum or steel. The frame sits flat against the floor.
  • Head or Door Head The door head is a horizontal section of the door frame that is located at the very top.
  • Door Panel The door panel is the part of the door that swings open and closes. When you think of a door, this is typically what you would imagine.
  • Jamb A door jamb is the part of the frame that runs vertically up the side of the door.
  • Sill The sill of a door is at the bottom of the frame and sits flat against the floor.
  • Threshold A threshold covers the entry door sill and provides a protective element. The threshold helps keep wind and water out of your home with a slight slope towards the outside.
  • Rail Rails are the horizontal sections on a door panel. They are typically a decorative element and can be used to divide your door into sections.
  • Stile Stiles are vertical sections located on the outside edge of both sides of the door. The lock, latches and hinges are all located on the stiles.
  • Hinge A hinge is a piece of hardware that allows the door panel to swing in and out. Several types of hinges are used on doors, such as barrel hinges, pivot hinges and concealed hinges.
  • Mullion A mullion, sometimes referred to as a mull, is where two units are joined together. With entry doors, a mullion could appear between the door frame and sidelight or transom, or with additional windows to create a unique design.
  • Casing Casing is a type of trim. It helps to hide the gap that commonly occurs between the door frame and the wall. It is a decorative element used to create architectural interest.
  • Brickmould Brickmould is a type of trim that is applied to the exterior of the home and helps to hide the gap between the door frame and the wall. Brickmould can be used in all applications, regardless of the exterior material.
  • Weatherstripping Weatherstripping is a flexible material that is located between the door panel and frame. Along with the threshold, weatherstripping helps keep your home comfortable and protected from bugs, wind and water.
  • Door Sweep The door sweep, along with the threshold and weatherstripping, helps to seal the gap and keep out wind, rain and other elements. It is located at the very bottom and lies flat against the threshold.
  • In-Swing or Out-Swing Door In-swing doors open into the room and, when you are standing inside your home, are pulled towards you when opening. Out-swing doors open towards the exterior and, when you are standing inside your home, are pushed away from your body when opening.
  • Astragal If your front door design includes double doors, an astragal is the vertical piece that runs between the two panels.
  • Glazing or Glass Glazing, also known as glass in a front door, is the window inside of a door. It allows in natural light and can help brighten a doorway. The glass in a front door is typically two panes of glass.
  • Front Door Sidelights Sidelights are fixed windows that are attached to the side of an entry door. They are typically tall and narrow and help add architectural interest to the front of your home and natural light to your entryway.
  • Transoms A transom is a fixed glass window installed above the door and sidelights. They allow in plenty of natural light and help to brighten your entry.
  • Grilles Grilles are a decorative element that create the look of divided lites. Grilles can be located between panes of insulating glass, commonly called grilles-between-the-glass, or on the outside of the glass. They help to add design interest and customize the look of your front door.
  • Dentil Shelf A dentil shelf is a small shelf typically located under a pane of glass on a door. It is a decorative element that is a hallmark of a craftsman front door.