
In this guide, we’ll explain the most common types of interior doors, compare construction methods and materials, explore popular styles, and cover everything you need to know.
Interior doors are designed to separate rooms inside a home while providing privacy, sound control, and a finished appearance. Unlike exterior doors, they are not exposed to weather, so they can prioritize appearance, weight, and ease of operation over security and weather resistance.
Although every interior door serves the same basic purpose, the best option depends on where it will be installed. A bedroom typically benefits from better sound insulation, while a closet may require a space-saving solution such as a bifold or sliding door. Glass doors are often chosen for home offices or dining rooms where additional natural light is desired.
Modern interior doors are available in a wide range of opening systems, constructions, materials, and architectural styles. Understanding these categories makes it much easier to compare products and select a door that fits both your home’s design and your daily needs.
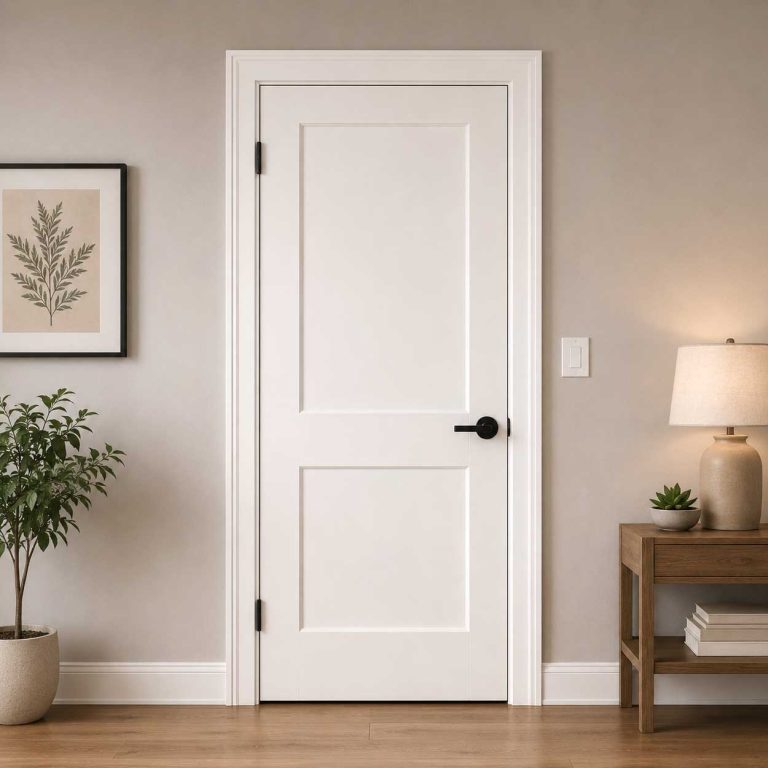
The term “door type” refers to how the door opens and operates. Different opening systems are designed for different room layouts, available wall space, and everyday convenience.
Below are the most common types of interior doors used in Canadian homes.
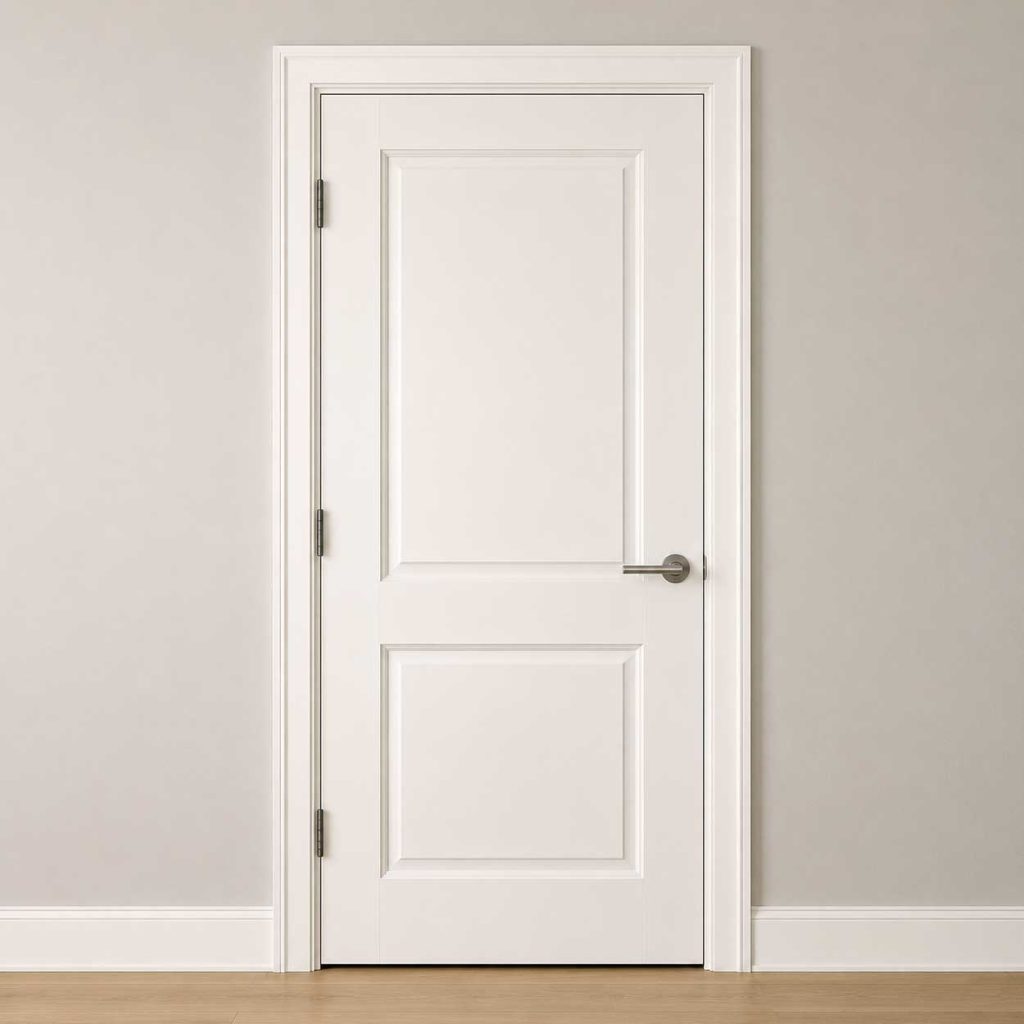
The hinged door is the most common interior door found in homes. It is attached to the door frame with hinges and swings inward or outward when opened.
Because of its simple construction, a hinged door offers excellent durability, privacy, and sound separation. It also accommodates virtually every door style and material, making it suitable for bedrooms, bathrooms, offices, and most living spaces.
Best for:
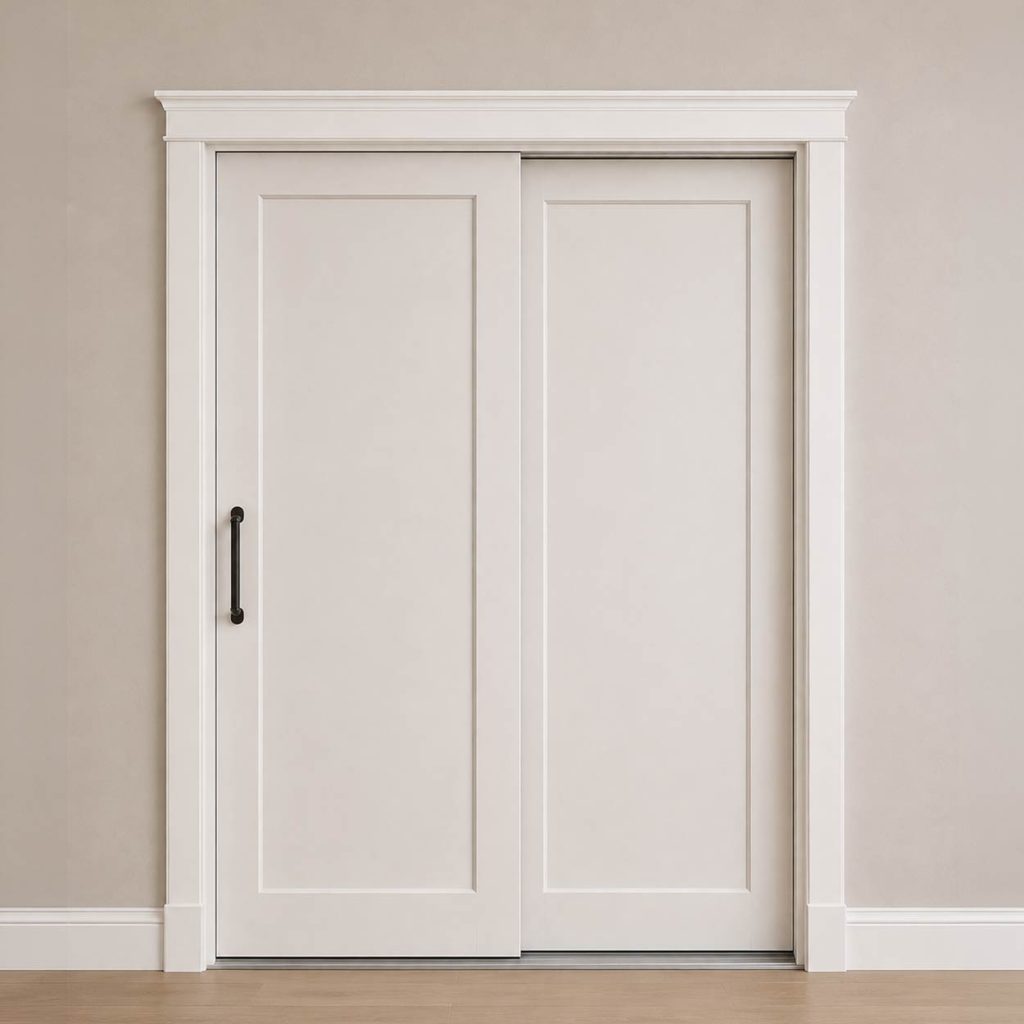
Sliding doors move horizontally along a track instead of swinging open. Since they don’t require floor clearance, they’re an excellent solution where space is limited.
Modern sliding doors are commonly used for closets, pantries, laundry rooms, and contemporary room dividers. Depending on the design, they may feature solid panels, glass inserts, or decorative finishes.
Best for:
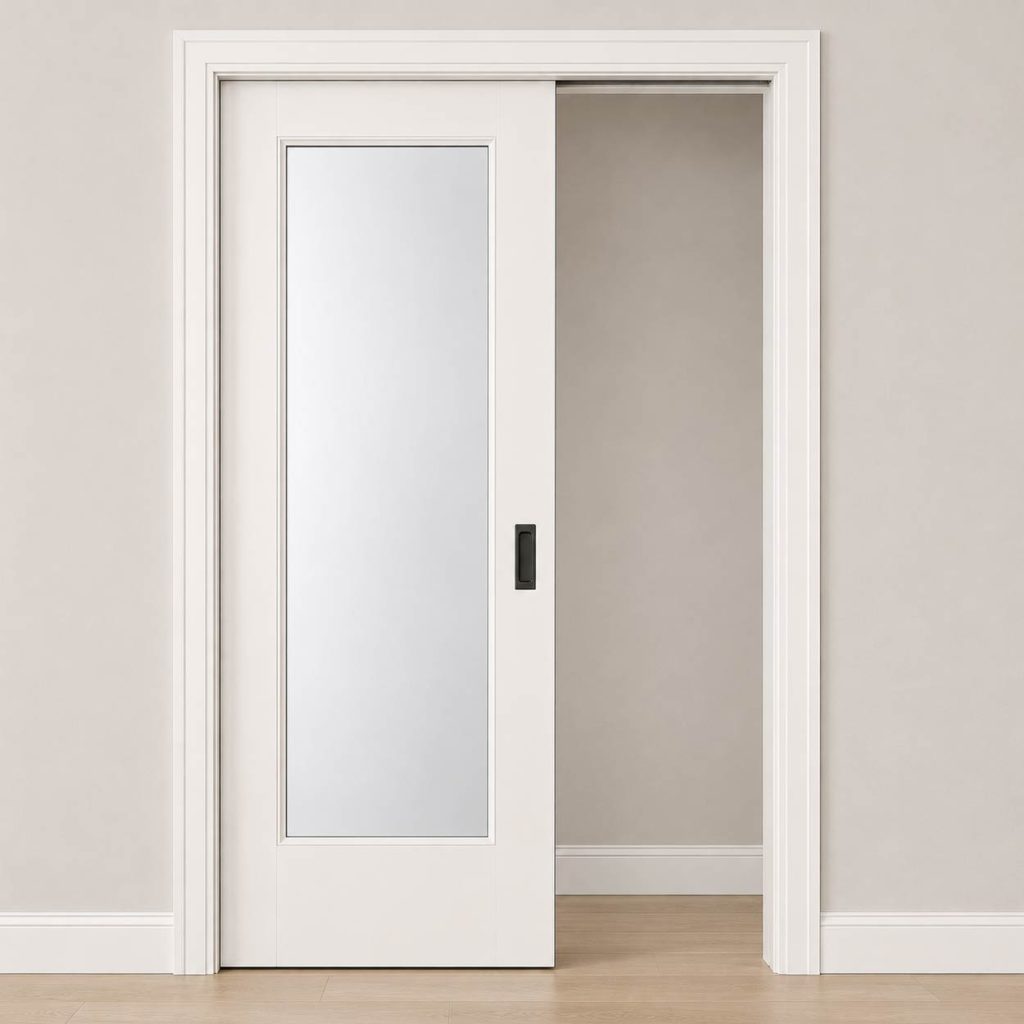
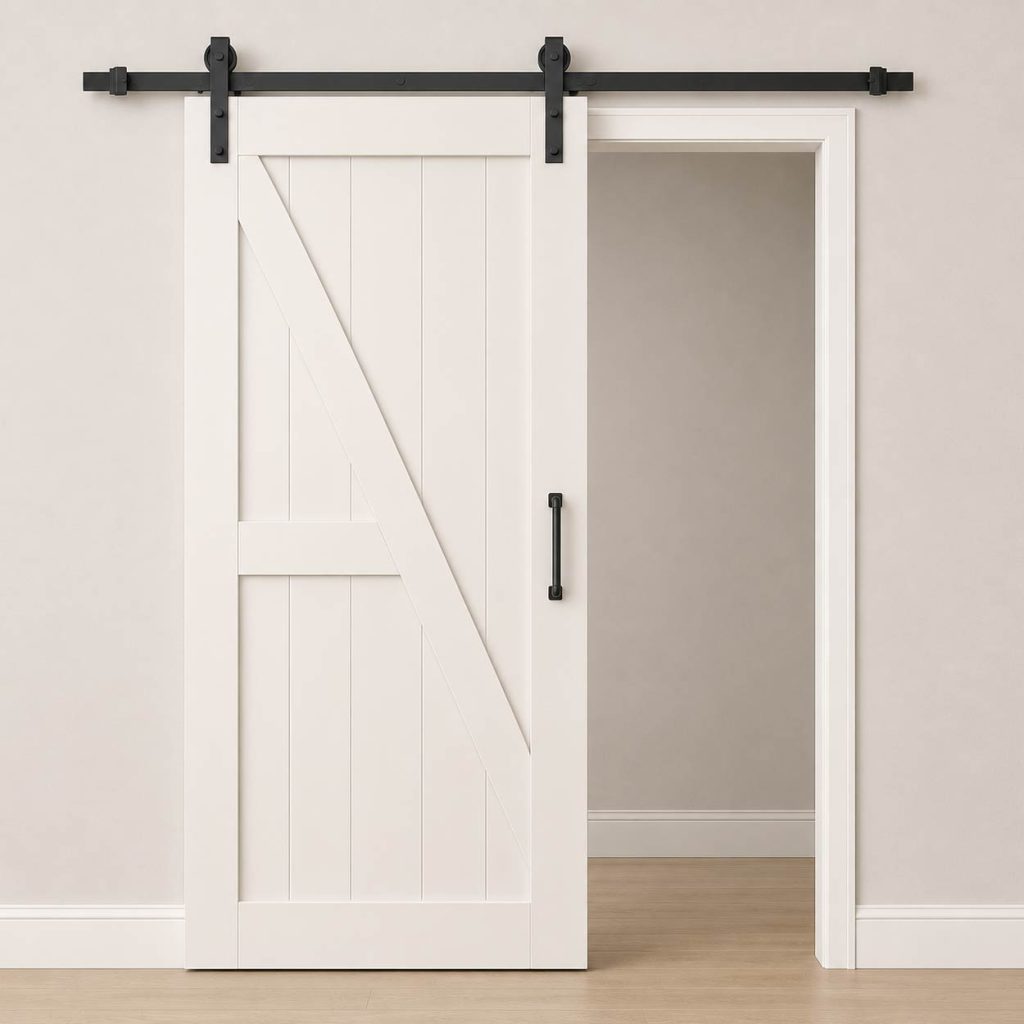
Barn doors slide along an exposed track mounted on the wall rather than disappearing inside it.
Originally inspired by traditional farm buildings, barn doors have become a popular design feature in modern, farmhouse, industrial, and rustic interiors. Besides adding visual character, they eliminate the need for swing clearance.
However, because they don’t seal tightly against the frame, barn doors provide less sound insulation and privacy than conventional hinged doors.
Best for:
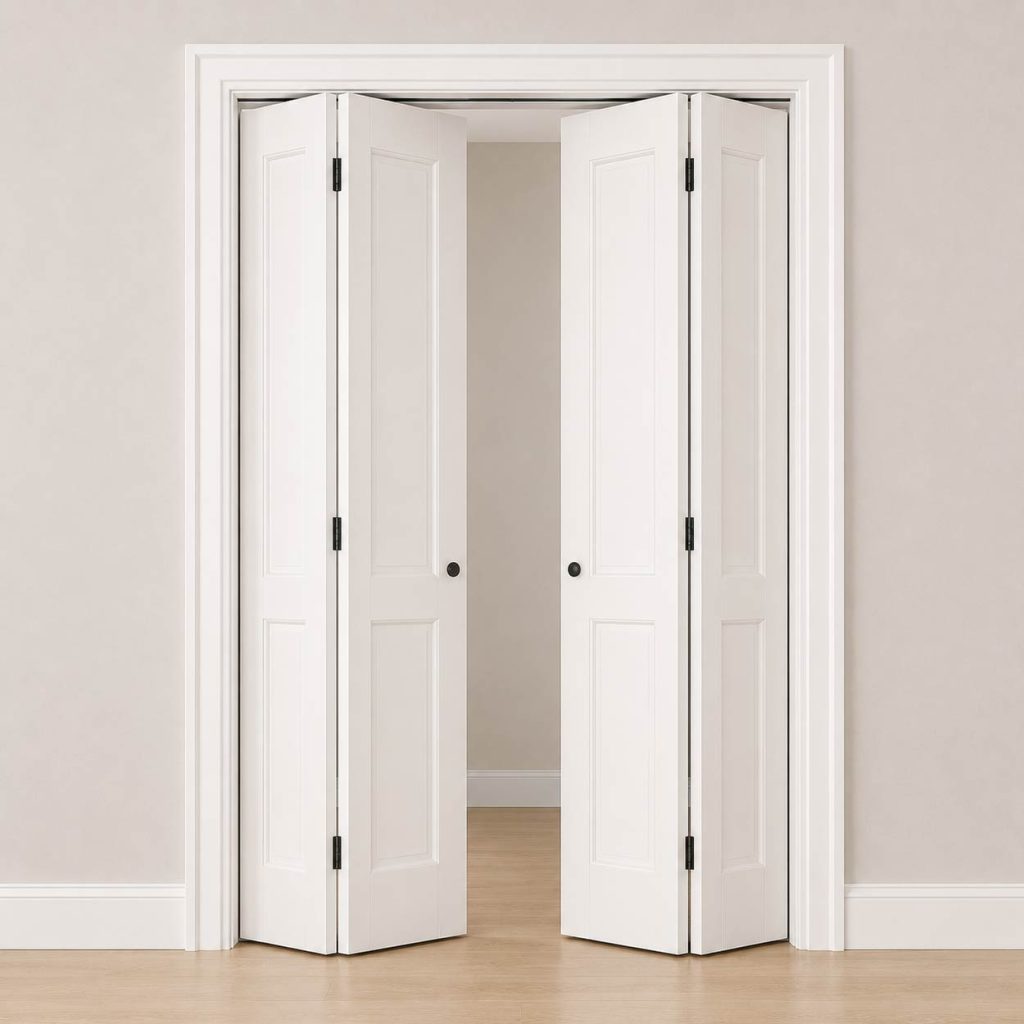
The construction of an interior door refers to how the door panel itself is designed—not how it opens or what it’s made from. Two doors may both be hinged, for example, but have completely different constructions that affect their appearance, durability, and the amount of light or airflow they provide.
Below are the most common interior door constructions used in Canadian homes.
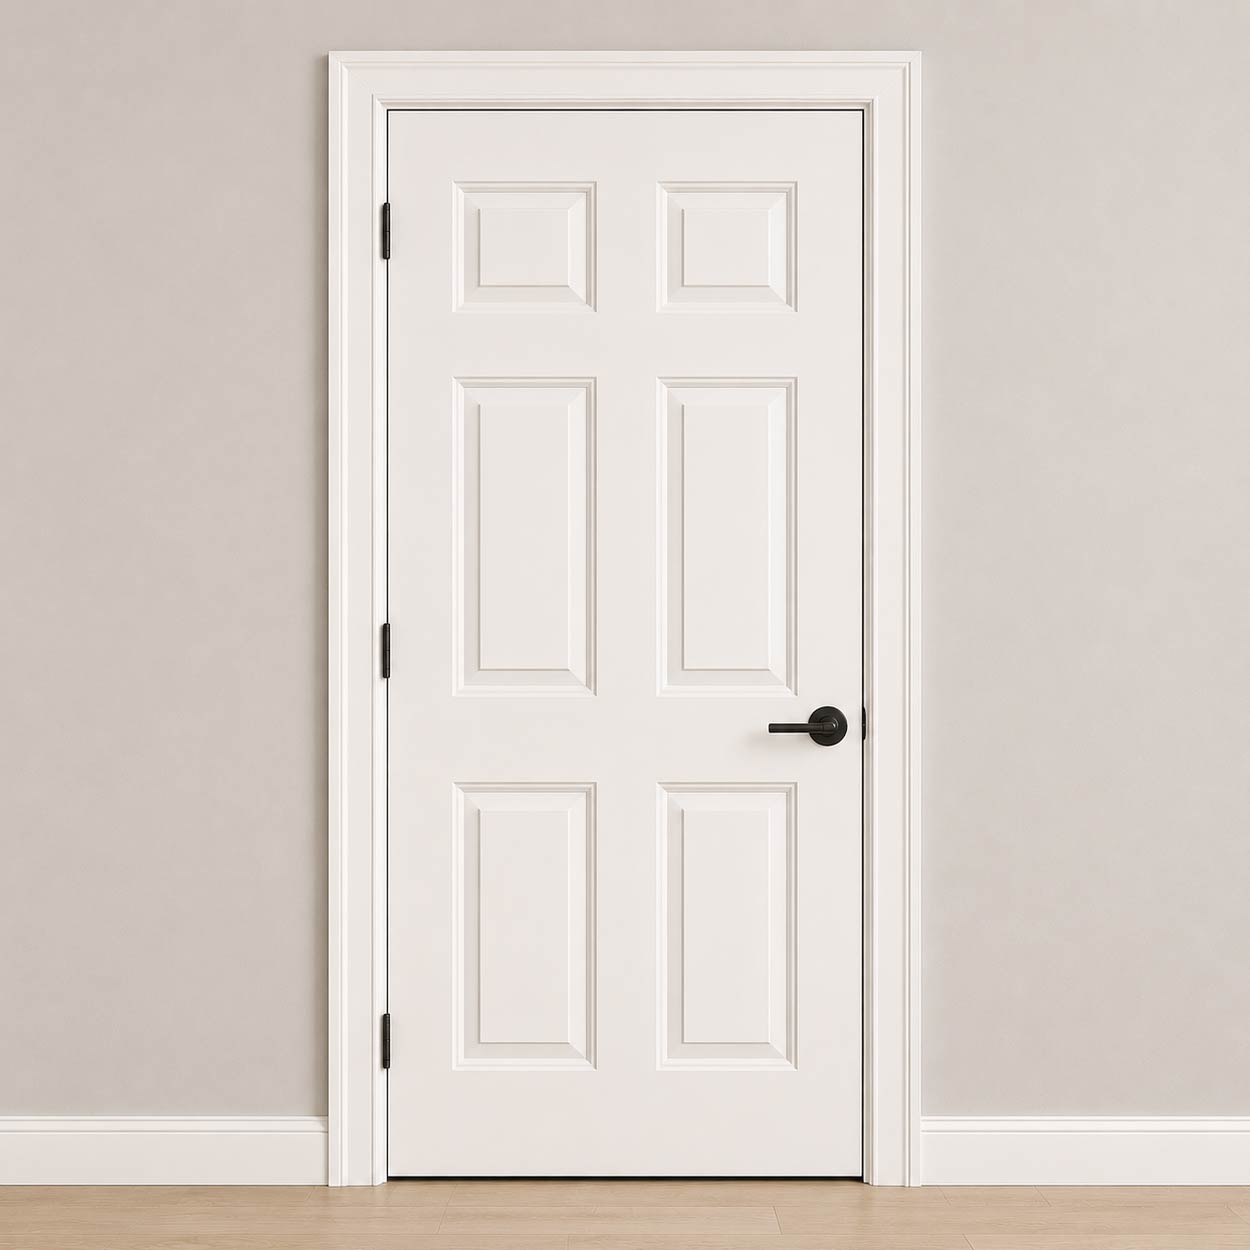
Panel doors are the most common interior door construction. They feature a frame with one or more raised or recessed panels instead of a flat surface.
Available in a wide range of designs, panel doors complement both traditional and modern interiors, making them a timeless choice for almost any room.
Timeless appearance
Wide variety of panel designs
Suitable for most home styles
Available in hollow core, solid core, MDF, and solid wood
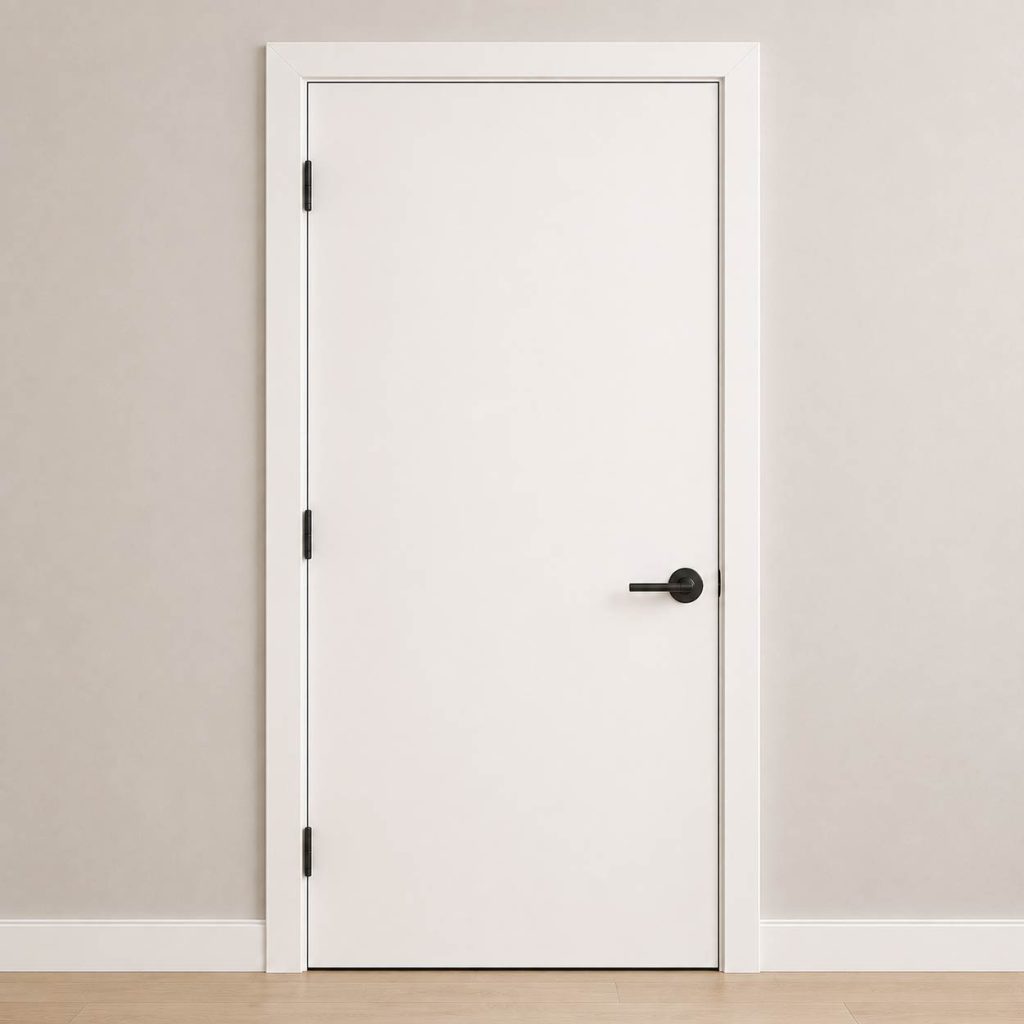
Flush doors have a smooth, flat surface without raised panels or decorative mouldings. Their clean, simple design makes them a popular choice for modern and minimalist interiors.
Available with either hollow or solid cores, flush doors offer a sleek appearance while remaining easy to clean and maintain.
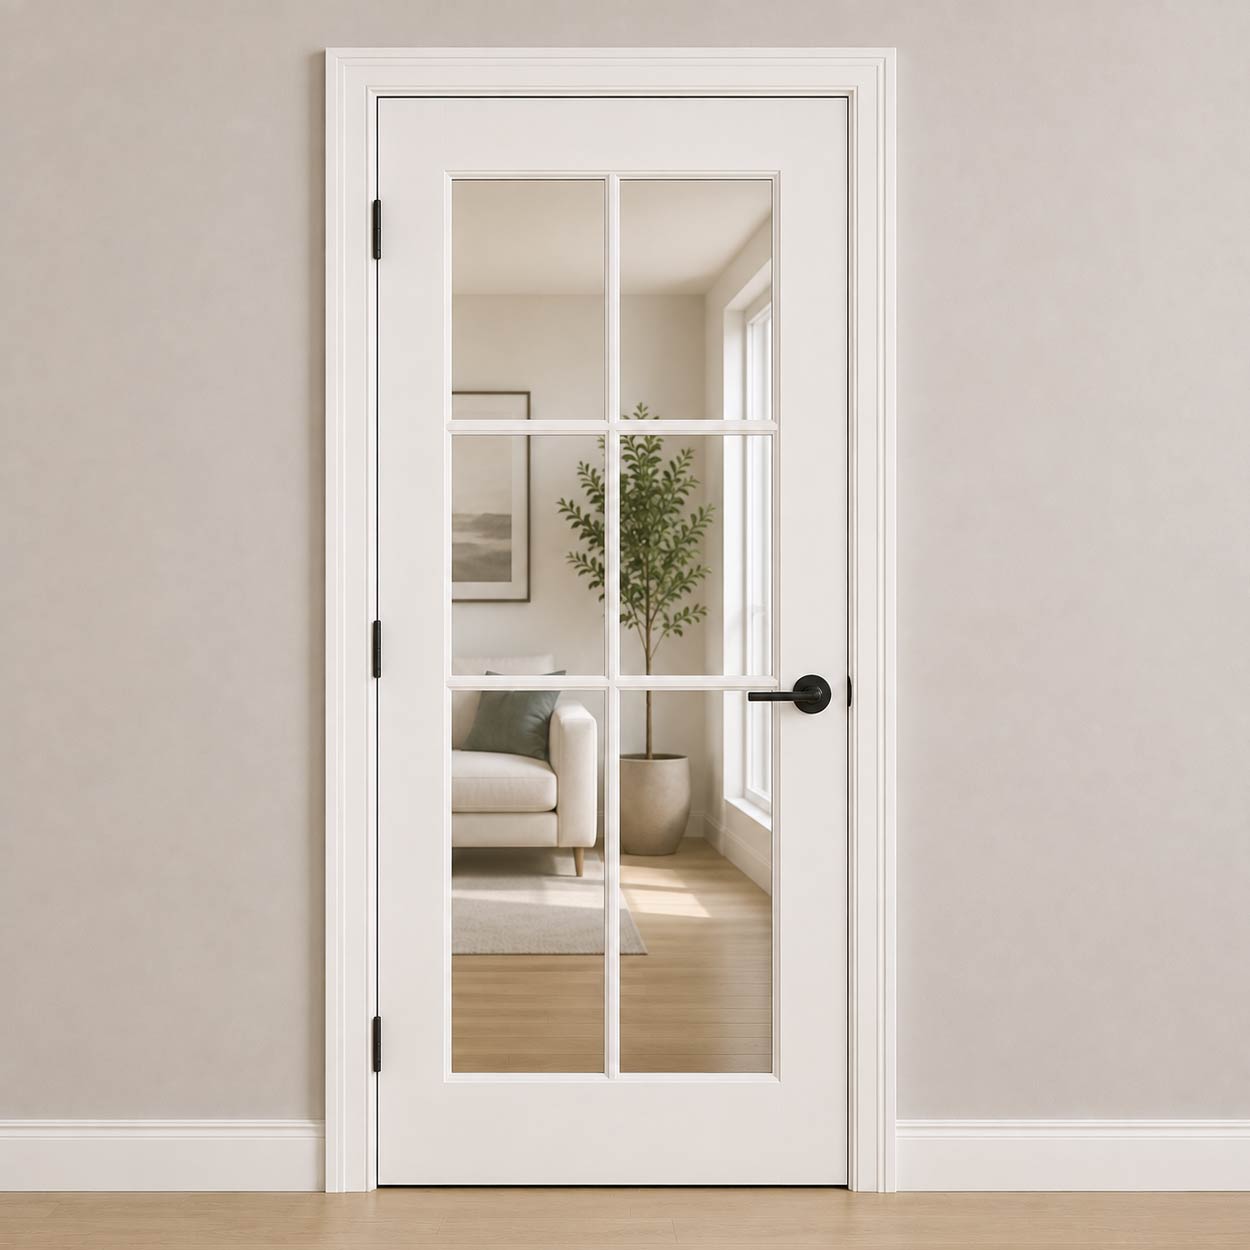
Glass doors combine a wood, MDF, or composite frame with one or more glass panels. They allow natural light to flow between rooms while maintaining separation.
Available with clear, frosted, textured, or decorative glass, they’re commonly used for home offices, dining rooms, and living spaces.
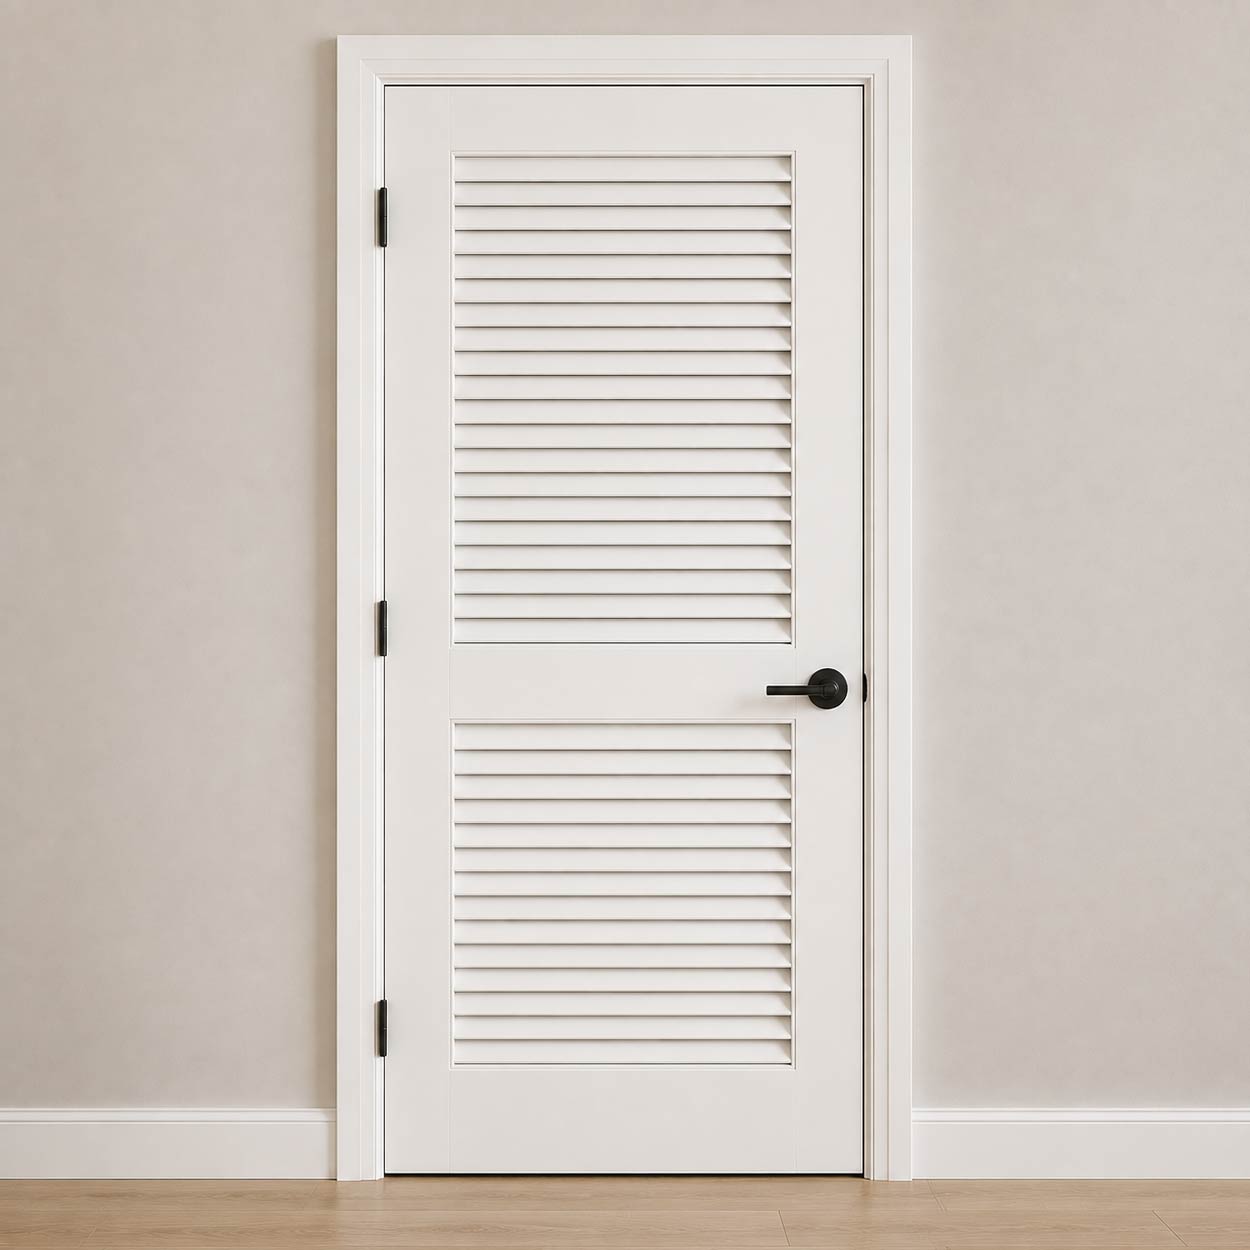
Louvered doors feature angled horizontal slats that allow air to circulate even when the door is closed. They’re commonly used where ventilation is more important than complete privacy.
Typical applications include closets, laundry rooms, utility rooms, and furnace rooms.
While the construction determines how a door is built, the style defines its overall appearance. The same panel door, for example, can be designed in a traditional, modern, or Craftsman style simply by changing the panel profile, proportions, and decorative details. Choosing a style that complements your home’s architecture helps create a consistent look throughout the interior.
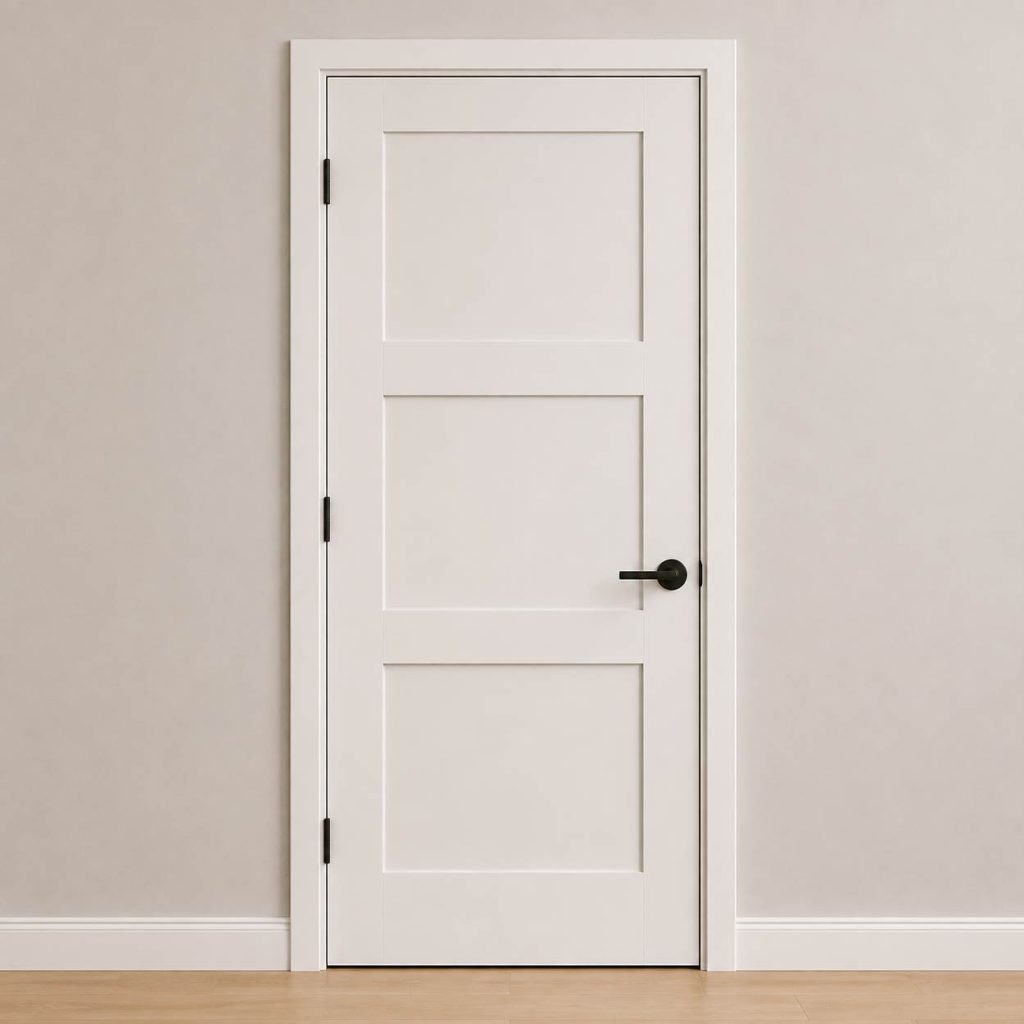
Shaker doors are defined by their simple, recessed panels and clean, straight lines. Most feature one to five flat panels with minimal decorative detailing.
Because of their timeless appearance, Shaker doors work equally well in traditional, transitional, Scandinavian, and modern interiors. They are currently one of the most popular interior door styles in Canada.
Best for:
Modern homes
Transitional interiors
Farmhouse designs
Scandinavian style
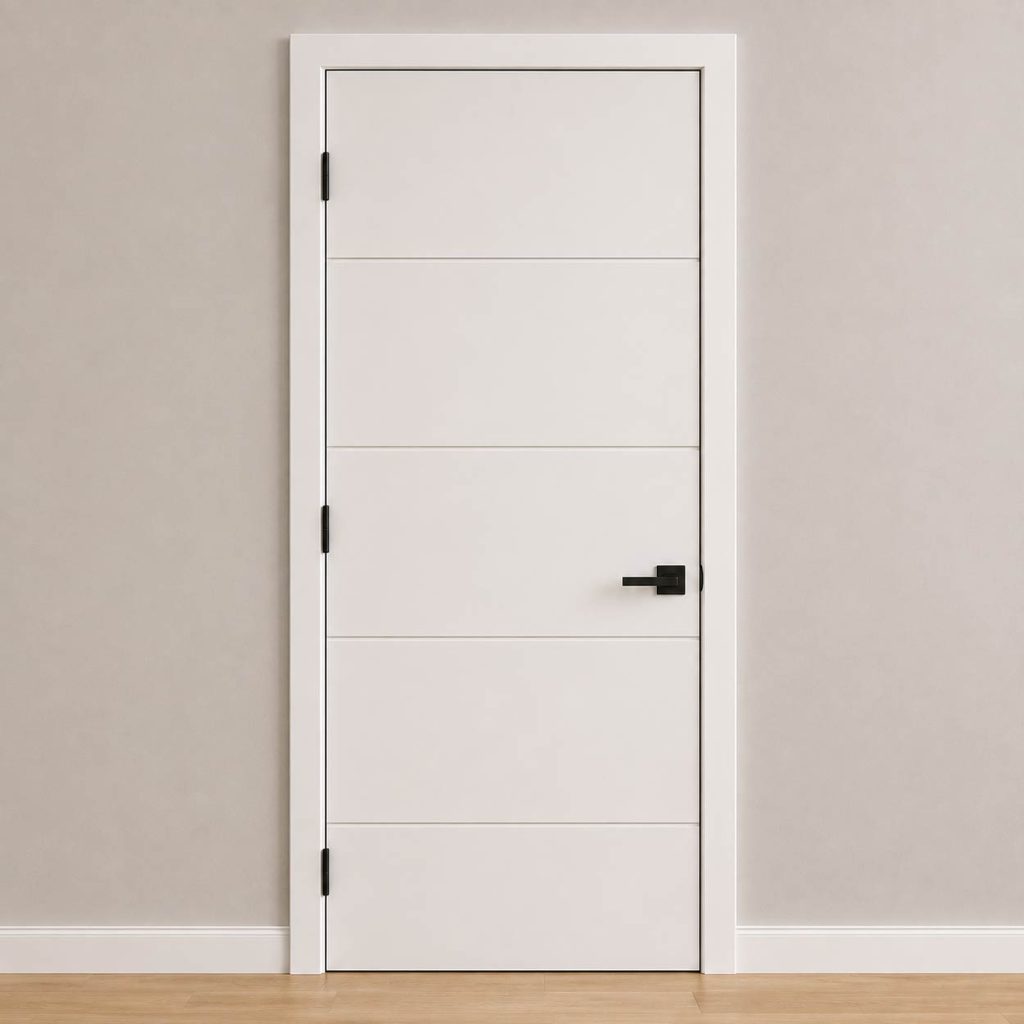
Modern interior doors focus on simplicity and minimalism. They often feature flush surfaces, narrow reveals, horizontal grooves, or large glass inserts instead of decorative mouldings.
They’re commonly finished in white, black, natural wood veneer, or matte painted colours.
Best for:
Contemporary homes
Minimalist interiors
Urban condominiums
Luxury renovations
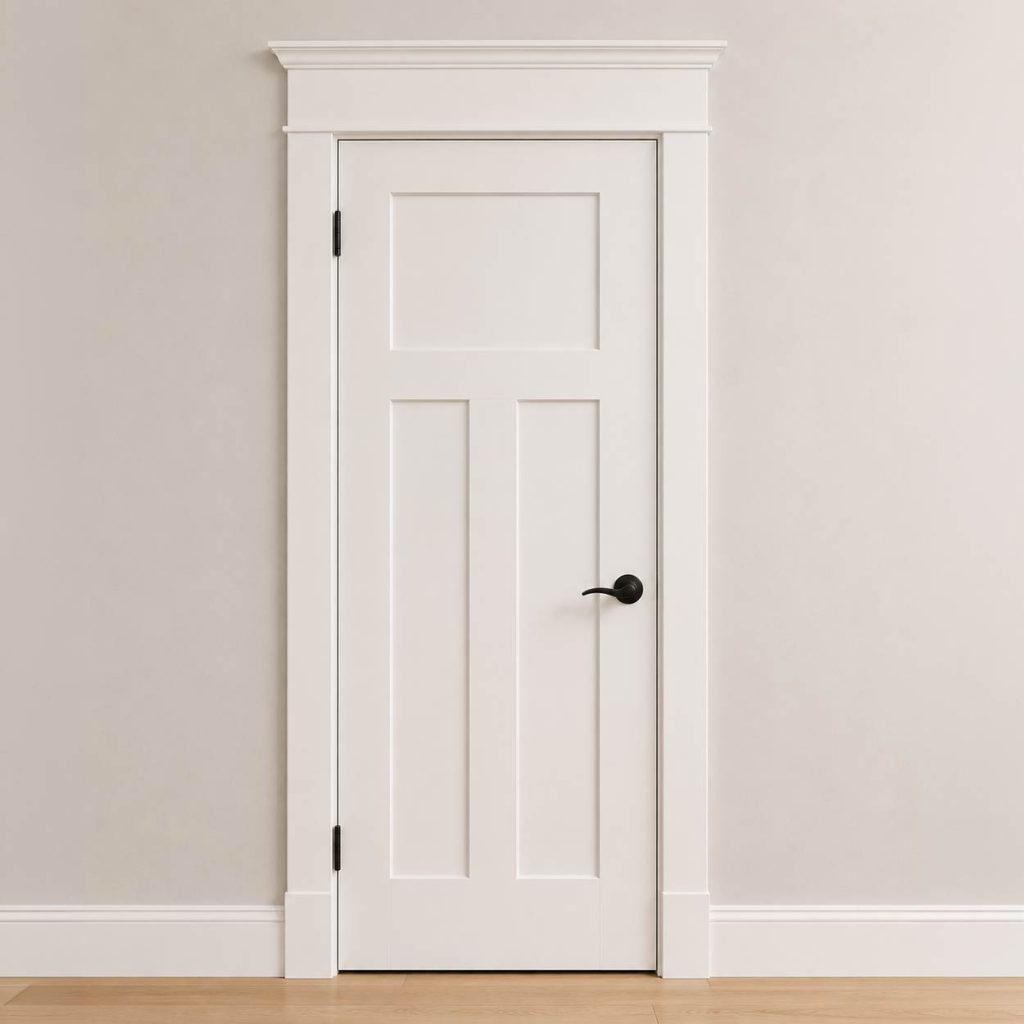
Craftsman doors typically feature vertical proportions with clean rectangular panels, often combined with a glass section in the upper portion of the door.
Inspired by Arts and Crafts architecture, they emphasize natural materials and balanced proportions rather than elaborate ornamentation.
Best for:
Craftsman homes
Traditional houses
Cottage-style interiors
Heritage renovations
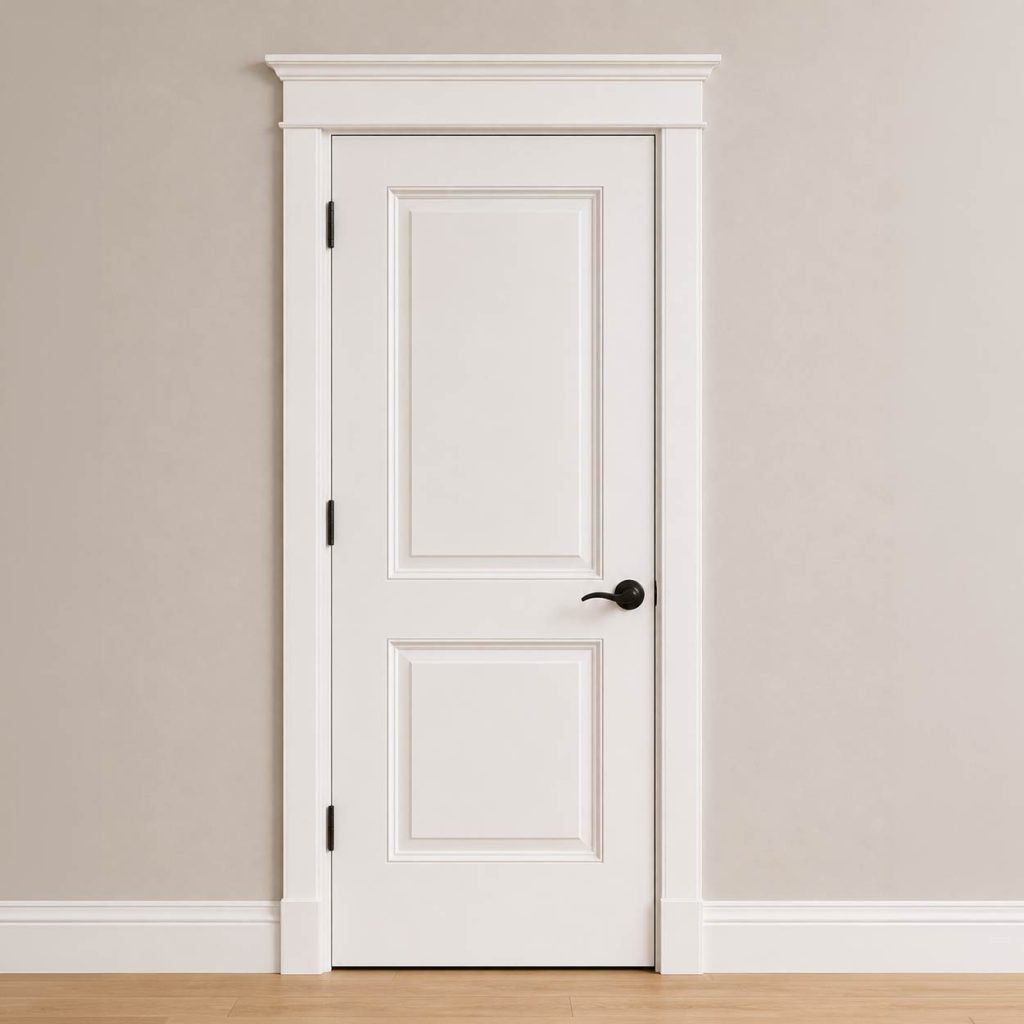
Traditional interior doors include raised panels, decorative mouldings, and more detailed profiles than modern designs.
They complement classic architectural styles and are often paired with ornate trim, crown mouldings, and traditional hardware.
Best for:
Colonial homes
Traditional interiors
Luxury homes
Historic renovations
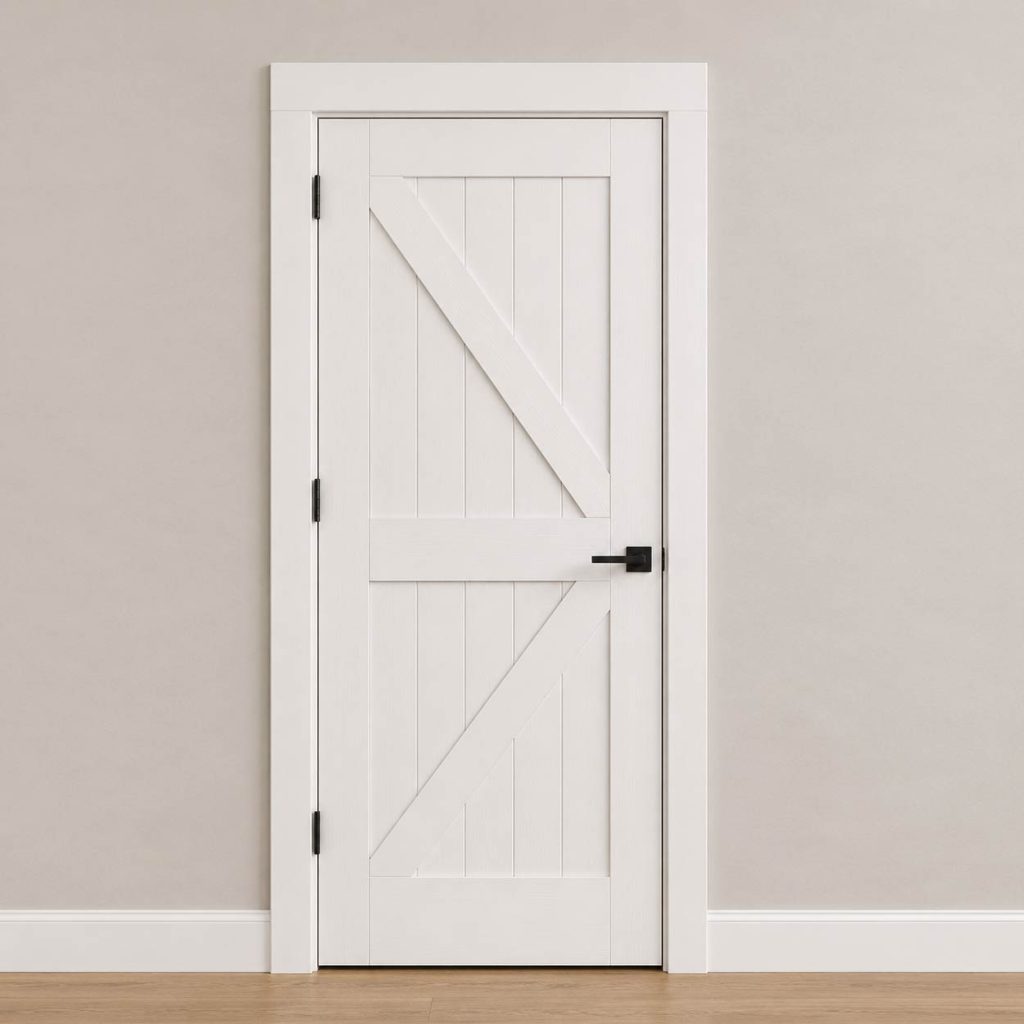
Farmhouse doors combine rustic warmth with simple construction. They often feature vertical boards, X-patterns, crossbucks, or classic Shaker-inspired panels.
Although frequently associated with barn doors, farmhouse styling can also be used on standard hinged doors.
Best for:
Farmhouse interiors
Country homes
Rustic cottages
Transitional designs
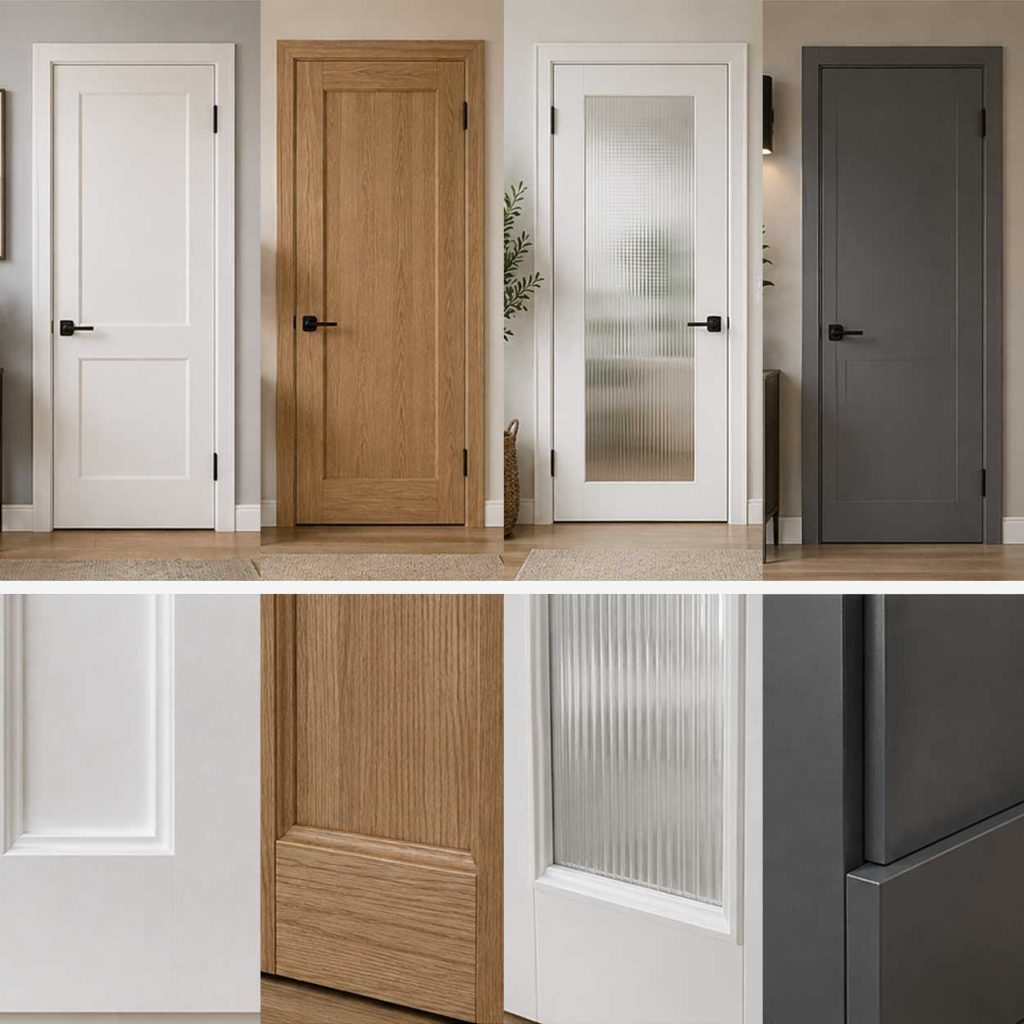
The material used to build an interior door affects its weight, durability, appearance, maintenance requirements, and price. While many doors may look similar on the surface, the material underneath can make a significant difference in everyday performance.
It’s also important to understand that the door material and the door core are not the same thing. For example, a door may have an MDF surface with either a hollow core or a solid core inside.
Below are the most common materials used for interior doors in Canadian homes.
| Material | Features & Benefits |
|---|---|
| MDF | Smooth, paint-ready surface with no visible grain. Affordable, stable, and available in many panel designs, but should be protected from excessive moisture. |
| Solid Wood | Premium natural material with unique wood grain, excellent durability, and the ability to be refinished. Offers timeless beauty but costs more and may react to humidity. |
| Glass | Combines glass with wood, MDF, or composite frames to maximize natural light while separating rooms. Available with clear, frosted, or decorative glass for different privacy levels. |
| Composite | Engineered construction that improves durability, stability, and moisture resistance while requiring little maintenance. A practical alternative to solid wood for busy households. |
One of the most important decisions when choosing an interior door isn’t visible from the outside—it’s what’s inside the door. The core refers to the internal construction of the door. Two doors with identical finishes may perform very differently depending on whether they have a hollow or solid core.
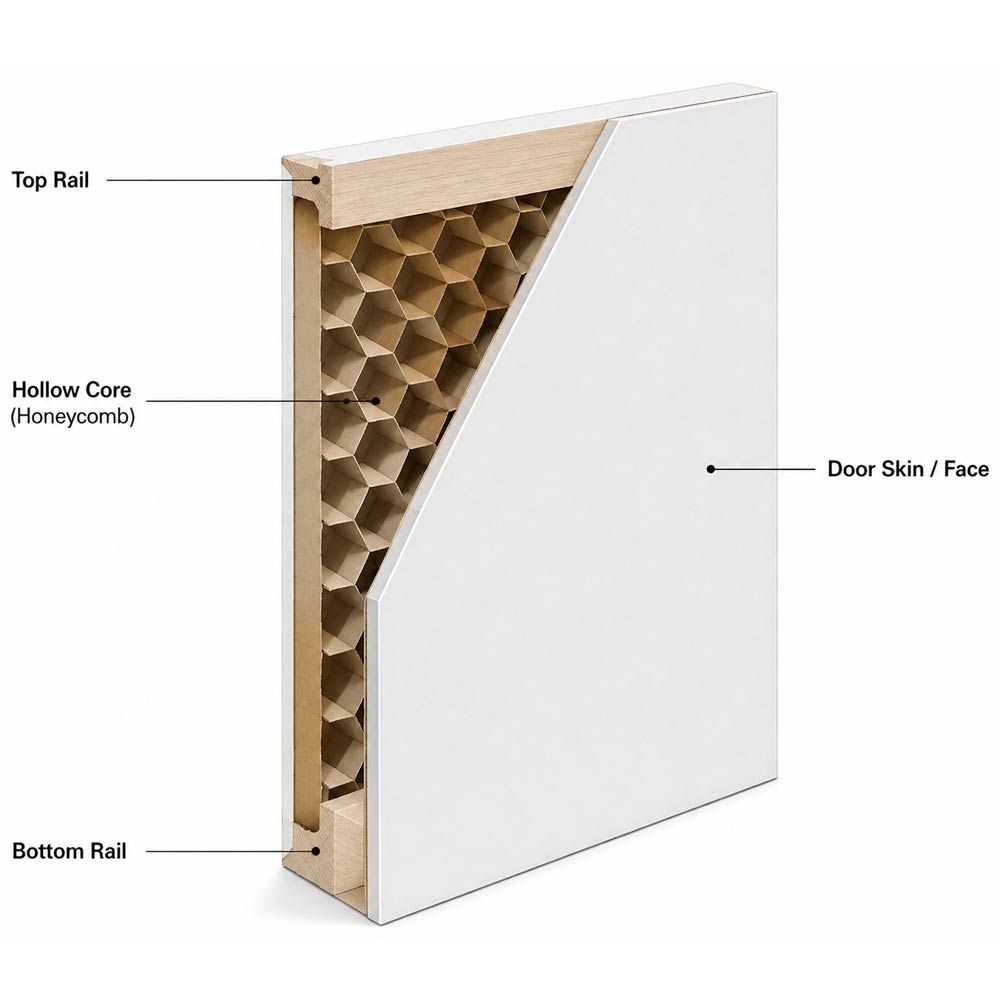
Despite the name, hollow core doors are not completely empty. They typically contain a lightweight honeycomb structure made from cardboard or engineered materials between thin outer panels.
Because they’re lightweight and economical, hollow core doors are commonly used throughout new residential construction.
They’re ideal for closets, pantries, and rooms where maximum sound insulation isn’t necessary.
Advantages:
Best for: Closets | Pantries | Laundry rooms | Secondary
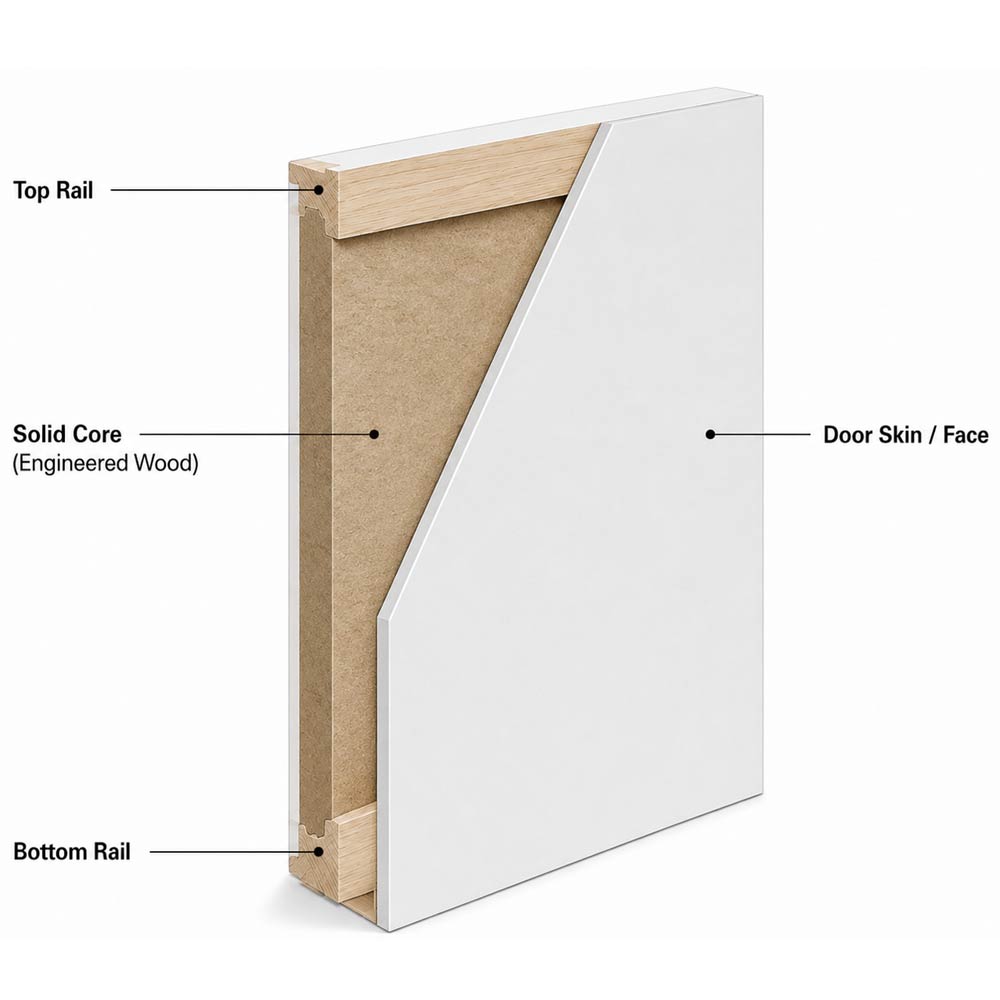
Solid core doors are filled with engineered wood, particleboard, or other dense materials that give them substantially more weight than hollow core doors.
This additional mass improves sound insulation, durability, and the overall feel of the door when opening and closing.
For bedrooms, home offices, and bathrooms, many homeowners consider solid core doors a worthwhile upgrade.
Advantages:
Best for: Bedrooms | Bathrooms | Home offices | Media rooms
Most interior doors in Canada are manufactured in standard sizes, making replacement relatively straightforward without modifying the existing frame.
The most common door height is 80 inches (2032 mm), while widths vary depending on the room and accessibility requirements.
| Door Width | Typical Applications |
|---|---|
| 24″ | Utility rooms, small bathrooms |
| 28″ | Bathrooms |
| 30″ | Bedrooms |
| 32″ | Bedrooms, accessible rooms |
| 36″ | Main rooms, universal accessibility |
Most interior doors are available in either 1⅜-inch or 1¾-inch thicknesses, with 1⅜-inch being the standard for most residential applications.
If you’re replacing only the door slab, it’s important to verify the existing frame dimensions, hinge locations, and swing direction before ordering a new door.
No. Interior doors are available in unfinished, primed, and prefinished options. Primed doors are ready for painting, while prefinished doors arrive with a factory-applied finish that requires no additional painting or staining after installation.
Yes, if the existing frame is in good condition and matches the size and hinge locations of the new door. Otherwise, replacing the entire door unit may provide a better fit and smoother operation.
Not necessarily, but maintaining a consistent style throughout the home usually creates a more cohesive appearance. Accent doors, such as barn or glass doors, can be used selectively to add visual interest without disrupting the overall design.
Painted doors generally hide minor imperfections better and are easy to clean with a damp cloth. Stained wood doors showcase the natural grain but may require occasional refinishing if the surface becomes scratched or worn.
Replacing outdated or damaged interior doors can improve the overall appearance of a home and contribute to a more modern, well-maintained interior. While interior doors alone rarely have a major impact on resale value, they can enhance buyer perception during a renovation or home sale.